2140 Dickerson Road, Reno, NV 89503, United States
Truckee River Ranch | Holiday home in Club Cal Neva


1 Bedroom Holiday Home in Club Cal Neva
Spacious Holiday Home in Reno
Amenities
- BBQ facilities
- Internet
- Air conditioning
- Smoke-free property
Facility Overview
Internet
- Internet
Outdoors
- BBQ facilities
Miscellaneous
- Air conditioning
- Smoke-free property
Policies
- Check-in Check-in from 3:00 PM. There's no age requirement for check-in
- Check-out Check-out from 10:00 AM to 10:00 AM.
- Pet Policy Pets are allowed.
- Payment Policy Credit card and photo ID may be required at check-in.
- Other Policy You need to let the property know what time you'll be arriving in advance.
- Other Policy Smoking is not allowed.
- Other Policy Quiet hours are between 21:00 and 08:00.
- Other Policy Parties/events are not allowed
- Other Policy Guests are required to show a photo ID and credit card upon check-in. Please note that all Special Requests are subject to availability and additional charges may apply.
- Other Policy This property does not accommodate bachelor(ette) or similar parties.
Reviews
Review scores
Value for money 9.7
Location 9.6
Staff 9.9
Cleanliness 9.9
Comfort 9.5
Overall 9.9
Guest reviews
-
Christy Verified guest review
Positive Great location close enough to UNR and the casinos. Nice yard backing up to the river. Super spacious, well equipped home, tastefully decorated and very comfortable for my family. Very easy check in and check out procedures. Overall, wonderful and affordable option.
-
Marika Verified guest review
Positive We had a great time at rainbow river ranch! 🌈😊The home was cozy and perfect for the two of us and our 12 year old pup. We loved being on the river and close to town. The neighbors we met were nice as well. I can't wait to stay again. Thank you, Jeremy!
-
Amanda Verified guest review
Positive This property was beautiful. The river and so quiet.
Room Arrangement
| Accommodation Type | Room details | Number of guests |
|---|---|---|
| ×1 double bed + ×1 queen bed House Size: 123 m² | x 4 |
FAQ's
Places To Stay Near Club Cal Neva

Eat-Sleep-Stroll-Repeat! Walkable Midtown 2BR Home  Best Price Match
9.7 (21 Reviews) Apartment
The entire place is yours • 118 m² size • Free on-site parking
Reno Club Cal Neva • 1.3km from Club Cal Neva
Best Price Match 

Reno's Biggest Little House - Cozy Home Theatre Best Price Match
9.7 (21 Reviews) Holiday_home
The entire place is yours • 139 m² size • Free on-site parking
Reno Club Cal Neva • 1.2km from Club Cal Neva
Best Price Match 
Plush 2-bed apt in Riverside Heights! Best Price Match
9.6 (15 Reviews) Apartment
The entire place is yours • 84 m² size • Free on-site parking
Reno Club Cal Neva • 719m from Club Cal Neva
Best Price Match 
The Rivet Best Price Match
7.8 (19 Reviews) Apartment
Apartments • Free on-site parking • Outdoor swimming pool
Reno Grand Sierra Resort And Casino • 2.3km from Club Cal Neva
Best Price Match 
Midtown Flight Deck: 2BR Gem Best Price Match
7.3 (10 Reviews) Holiday_home
The entire place is yours • 107 m² size • Free on-site parking
Reno Club Cal Neva • 1.1km from Club Cal Neva
Best Price Match 
Midtown Hideaway 1 BR Nest Best Price Match
8.8 (12 Reviews) Holiday_home
The entire place is yours • 70 m² size • Free on-site parking
Reno Club Cal Neva • 1.1km from Club Cal Neva
Best Price Match 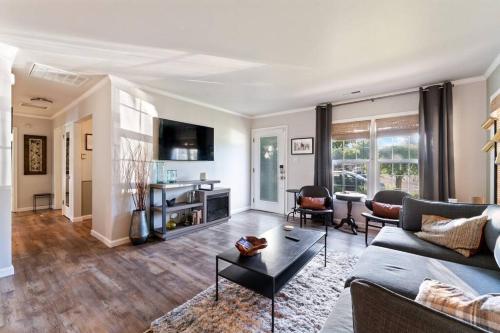
Reno Roost Best Price Match
8.0 (4 Reviews) Holiday_home
The entire place is yours • 129 m² size • Kitchen
Reno Club Cal Neva • 2.4km from Club Cal Neva
Best Price Match 
Econo Lodge Near Reno-Sparks Convention Center Best Price Match
6.3 (576 Reviews) Lodge
Free on-site parking • Free WiFi • Non-smoking rooms
Reno Club Cal Neva • 2.4km from Club Cal Neva
Best Price Match 
Rustic 2-Bedroom walking distance to Downtown Best Price Match
6.8 (5 Reviews) Apartment
The entire place is yours • 800 m² size • Kitchen
Reno Club Cal Neva • 717m from Club Cal Neva
Best Price Match 
Midtown Charm: 1BR Urban Pad Best Price Match
7.0 (4 Reviews) Apartment
The entire place is yours • 20 m² size • Free on-site parking
Reno Club Cal Neva • 1.1km from Club Cal Neva
Best Price Match 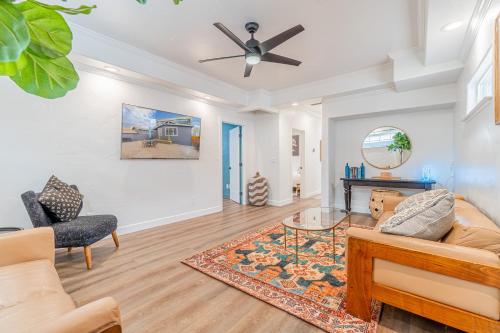
Stylish 2-Bedroom walking distance to Downtown Best Price Match
9.3 (9 Reviews) Holiday_home
The entire place is yours • 84 m² size • Kitchen
Reno Club Cal Neva • 710m from Club Cal Neva
Best Price Match 
Midtown Bungalow Best Price Match
10.0 (5 Reviews) Holiday_home
The entire place is yours • 125 m² size • Free on-site parking
Reno Club Cal Neva • 1.8km from Club Cal Neva
Best Price Match 
Ski and Hike Cozy Dtwn Reno Studio with Fireplace Best Price Match
9.8 (6 Reviews) Apartment
The entire place is yours • 37 m² size • Kitchen
Reno Club Cal Neva • 1.4km from Club Cal Neva
Best Price Match 
Hot Tub and Walk to Midtown! Reno Retreat Best Price Match
8.6 (10 Reviews) Holiday_home
The entire place is yours • 139 m² size • Kitchen
Reno Club Cal Neva • 1.5km from Club Cal Neva
Best Price Match 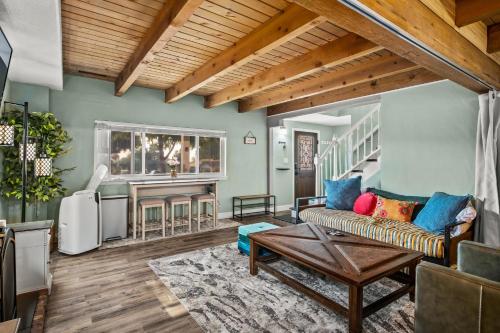
MtnCity Views 4BR Firepit FamilyRetreat NearUNR Best Price Match
9.8 (6 Reviews) Holiday_home
The entire place is yours • 195 m² size • Free on-site parking
Reno Club Cal Neva • 2.8km from Club Cal Neva
Best Price Match 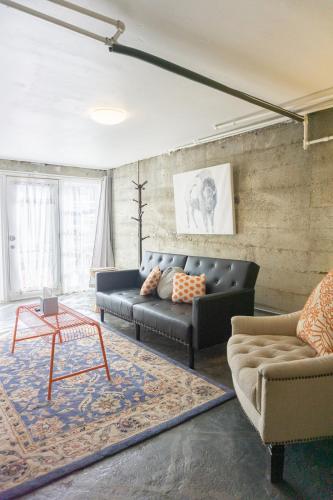
Modern lofty studio in Midtown / Charming Old SW Best Price Match
7.2 (8 Reviews) Apartment
The entire place is yours • 40 m² size • Kitchen
Reno Club Cal Neva • 2.5km from Club Cal Neva
Best Price Match 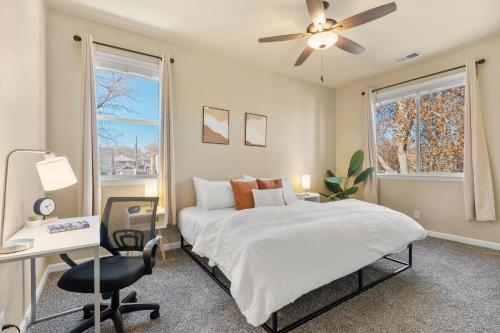
MidTown Hideaway Fire Pit and King Beds Best Price Match
7.9 (8 Reviews) Apartment
The entire place is yours • 135 m² size • Pet friendly
Reno Club Cal Neva • 1.3km from Club Cal Neva
Best Price Match 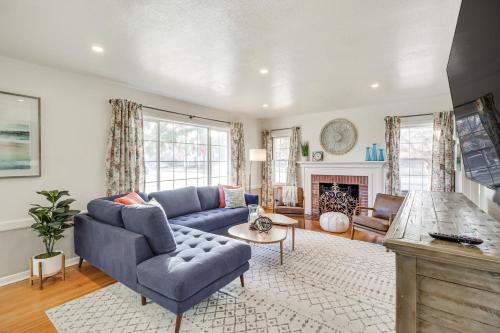
Less Than 1 Mi to Midtown Pet-Friendly Home in Reno! Best Price Match
10.0 (3 Reviews) Holiday_home
The entire place is yours • 102 m² size • On-site parking
Reno Club Cal Neva • 1.4km from Club Cal Neva
Best Price Match 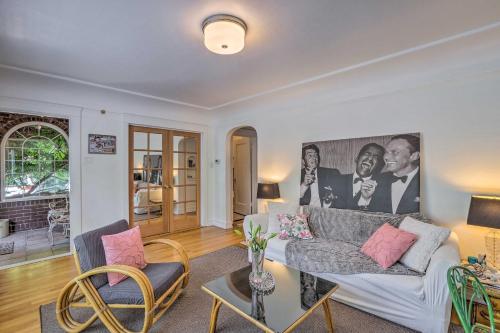
Historic Reno Home on Riverwalk 1 Mi to Midtown Best Price Match
9.6 (5 Reviews) Holiday_home
The entire place is yours • 186 m² size • On-site parking
Reno Club Cal Neva • 1.2km from Club Cal Neva
Best Price Match 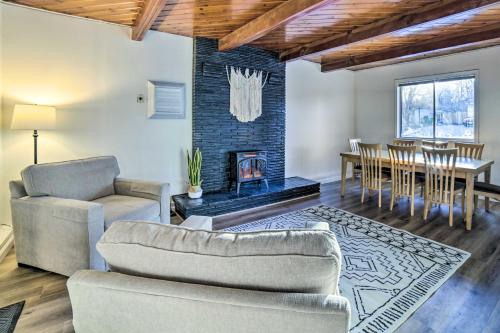
Gateway to Mt Rose Ski! Reno Home with Fireplace Best Price Match
7.8 (4 Reviews) Holiday_home
The entire place is yours • 133 m² size • On-site parking
Reno Club Cal Neva • 1.9km from Club Cal Neva
Best Price Match