31 Market Point Drive, Greenville, SC 29607, United States
Staybridge Suites Greenville I-85 Woodruff Road by IHG | Hotel in Greenville-Spartanburg International Airport
9.3
(91 Reviews)
Breakfast Free on site parking Outdoor swimming pool Pet friendly Free WiFi Private bathroom
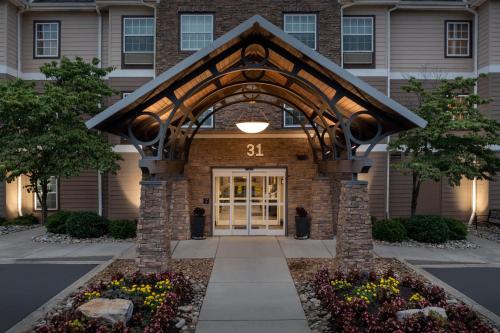


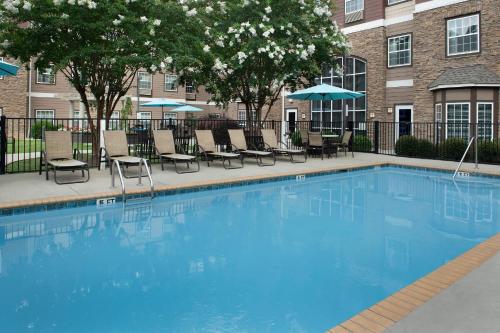
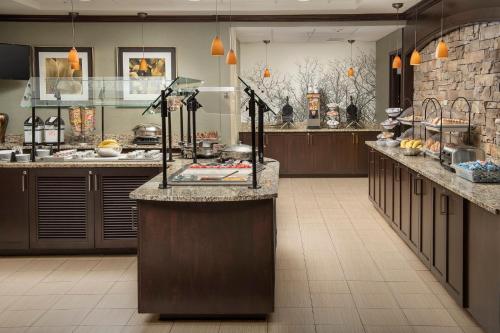
Hotel for 2 Guests in Greenville-Spartanburg International Airport
Comfortable Accommodations
Staybridge Suites Greenville I-85 Woodruff Road by IHG is located in Greenville-Spartanburg International Airport.
This 2 Guests Hotel is suitable for tourists and travelers. It has several amenities that would guarantee your comfort. These amenities include: Breakfast, Free on-site parking, Outdoor swimming pool, and several others. This is a 3 star rated property and has over 91 reviews with the average score of 9.3. Coming to Greenville-Spartanburg International Airport and needing a place to stay? Be it for work or for leisure, consider staying at this Hotel for your next visit, you will surely love it.
You can check the reviews and description of this 2 Guests Hotel if you want to learn more about this NearbyHoliday place in Greenville-Spartanburg International Airport. These details are authentic, as they are provided by our partner, booking.com.
This Staybridge Suites Greenville I-85 Woodruff Road by IHG in Greenville-Spartanburg International Airport is well equipped and has all facilities that have been listed below. Please note that these details were shared to us by booking.com for the listed "Staybridge Suites Greenville I-85 Woodruff Road by IHG". We solely rely on their shared details and are regarded as "accurate". If you have any concerns about the information or accuracy describing this Hotel, please let us know.
Amenities
- Convenience store on site
- Kid-friendly buffet
- Snack bar
- Picnic area
- BBQ facilities
- Air conditioning
- Smoke-free property
- Heating
Facility Overview
Internet
- Internet
General
- Convenience store on site
- Air conditioning
- Smoke-free property
- Heating
- Elevator
- Facilities for disabled guests
- Non-smoking rooms
Outdoors
- Outdoor fireplace
- Picnic area
- Outdoor furniture
- Sun deck
- BBQ facilities
- Terrace
Wellness
- Outdoor swimming pool
- Fitness
- Fitness center
Food & Drink
- Kid-friendly buffet
- Snack bar
Services
- Shared lounge/TV area
- Fax/Photocopying
- Express check-in/out
- Dry cleaning
- Laundry
- Business center
- 24-hour front desk
- Meeting/Banquet facilities
Safety & Security
- Fire extinguishers
- CCTV in common areas
- Smoke alarms
- Key card access
- Safe
Physical Distancing
- Cashless payment available
- Contactless check-in/out
Policies
- Check-in Check-in from 4:00 PM. The minimum age for check-in is 21
- Check-out Check-out before 11:00 AM.
- Pet Policy Pets are allowed.
- Payment Policy Credit card and photo ID may be required at check-in.
- Other Policy Guests are required to show a photo ID and credit card upon check-in. Please note that all Special Requests are subject to availability and additional charges may apply.
Reviews
Review scores
Value for money 9.2
Location 9.5
Staff 9.7
Cleanliness 9.4
Comfort 9.2
Overall 9.3
Guest reviews
-
Leteeca Verified guest review
Positive It was clean, convenient, and the service was amazing
-
Breannah Verified guest review
Positive Everything. The rooms were spacious, stocked well and super clean. Absolutely a delight to stay here!
-
Cole Verified guest review
Positive Very clean, easily accessible, love the suite style rooms.
Room Arrangement
| Room Type | Room details | Number of guests |
|---|---|---|
| ×1 king bed + ×1 queen bed Room Size: 34 m² | x 2 | |
| ×1 queen bed Room Size: 34 m² | x 2 | |
| ×1 king bed Room Size: 51 m² | x 4 | |
| ×2 queen beds Room Size: 51 m² | x 6 | |
| Bedroom 1 ×3 queen beds Bedroom 2 ×1 twin bed Room Size: 77 m² | x 8 | |
| Bedroom 1 ×1 queen bed Bedroom 2 ×1 king bed + ×1 twin bed Room Size: 77 m² | x 6 | |
| Queen Room with Roll in Shower - Disability Access/Non-Smoking | ×1 king bed Room Size: 30 m² | x 2 |
| One-Bedroom Suite with King Bed Mobility Access Tub - Non-Smoking | ×2 king beds Room Size: 34 m² | x 4 |
| Studio King Suite with Accessible Roll in Shower - Non-Smoking | ×1 king bed Room Size: 51 m² | x 2 |
FAQ's
Places To Stay Near Greenville-Spartanburg International Airport

Hotel Hartness  Best Price Match
9.4 (367 Reviews) Hotel
Lake view • Garden • Pet friendly
South Carolina Greenville Spartanburg International Airport • 6.8km from Greenville-Spartanburg International Airport
Best Price Match 

Best Western Plus Greenville I-385 Inn & Suites Best Price Match
8.7 (1409 Reviews) Hotel
Breakfast • Free on-site parking • Outdoor swimming pool
Greenville Haywood Mall • 11.0km from Greenville-Spartanburg International Airport
Best Price Match 
Comfort Suites Greenville Airport Best Price Match
8.9 (806 Reviews) Hotel
Breakfast • Free on-site parking • Indoor swimming pool
South Carolina Greenville Spartanburg International Airport • 5.9km from Greenville-Spartanburg International Airport
Best Price Match 
Wingate by Wyndham Greenville Airport Best Price Match
8.2 (1283 Reviews) Hotel
Breakfast • Free on-site parking • Outdoor swimming pool
South Carolina Greenville Spartanburg International Airport • 6.3km from Greenville-Spartanburg International Airport
Best Price Match 
Extended Stay America Premier Suites - Greenville - Woodruff Road Best Price Match
8.9 (379 Reviews) Hotel
Free on-site parking • Pet friendly • Free WiFi
Greenville Haywood Mall • 11.0km from Greenville-Spartanburg International Airport
Best Price Match 
DoubleTree by Hilton Greenville Woodruff Road Best Price Match
9.0 (326 Reviews) Hotel
Breakfast • Private parking • Outdoor swimming pool
South Carolina Greenville Spartanburg International Airport • 11.6km from Greenville-Spartanburg International Airport
Best Price Match 
Hyatt Place Greenville/Haywood Best Price Match
8.1 (811 Reviews) Hotel
Breakfast • Free on-site parking • Outdoor swimming pool
Greenville Haywood Mall • 11.7km from Greenville-Spartanburg International Airport
Best Price Match 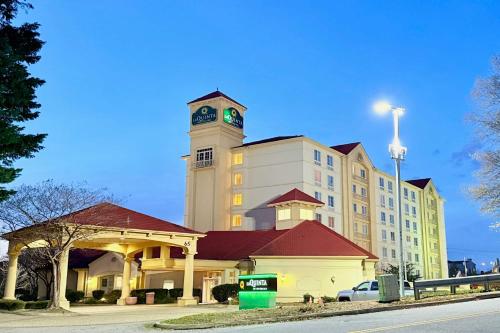
La Quinta by Wyndham Haywood Mall-Near Greenville Downtown Best Price Match
7.3 (886 Reviews) Hotel
Breakfast • Pet friendly • Free WiFi
Greenville Haywood Mall • 11.8km from Greenville-Spartanburg International Airport
Best Price Match 
Hampton Inn Greer Greenville, Sc Best Price Match
9.3 (250 Reviews) Hotel
Breakfast • Free on-site parking • Outdoor swimming pool
South Carolina Greenville Spartanburg International Airport • 4.9km from Greenville-Spartanburg International Airport
Best Price Match 
Quality Inn & Suites Greenville - Haywood Mall Best Price Match
6.9 (573 Reviews) Hotel
Breakfast • Free on-site parking • Outdoor swimming pool
Greenville Haywood Mall • 11.4km from Greenville-Spartanburg International Airport
Best Price Match 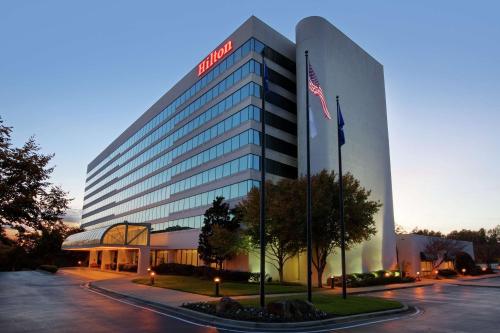
Hilton Greenville Best Price Match
8.1 (347 Reviews) Hotel
Breakfast • Private parking • 2 restaurants
Greenville Haywood Mall • 11.8km from Greenville-Spartanburg International Airport
Best Price Match 
Holiday Inn Greenville - Woodruff Road by IHG Best Price Match
8.4 (374 Reviews) Hotel
Breakfast • Free on-site parking • Indoor swimming pool
South Carolina Greenville Spartanburg International Airport • 10.8km from Greenville-Spartanburg International Airport
Best Price Match 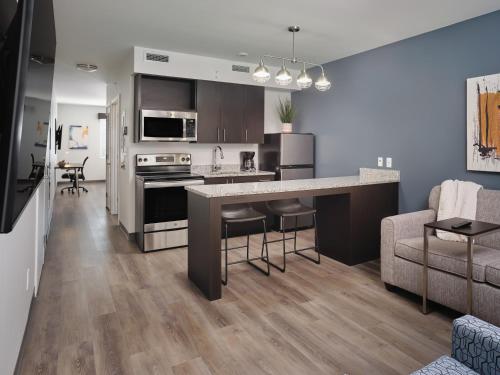
stayAPT Suites Greenville-Haywood Mall Best Price Match
9.0 (186 Reviews) Hotel
Free on-site parking • Pet friendly • Free WiFi
Greenville Haywood Mall • 11.9km from Greenville-Spartanburg International Airport
Best Price Match 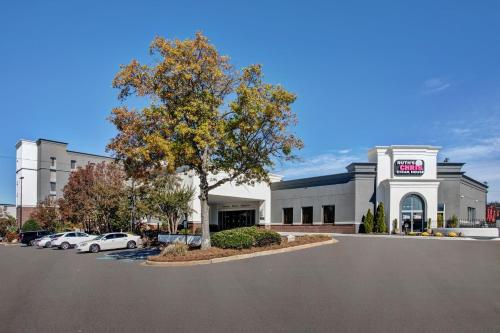
Crowne Plaza Greenville by IHG Best Price Match
8.1 (344 Reviews) Hotel
Breakfast • Free on-site parking • Indoor swimming pool
Greenville Haywood Mall • 11.0km from Greenville-Spartanburg International Airport
Best Price Match 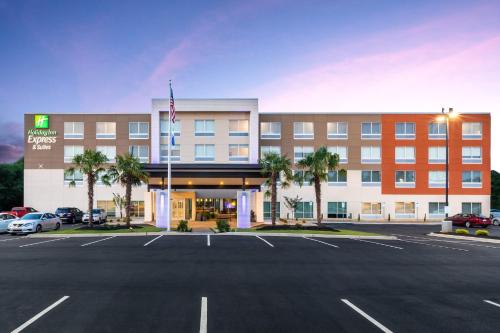
Holiday Inn Express & Suites - Greenville - Taylors by IHG Best Price Match
8.5 (245 Reviews) Hotel
Breakfast • Outdoor swimming pool • Free WiFi
South Carolina Greenville Spartanburg International Airport • 12.5km from Greenville-Spartanburg International Airport
Best Price Match 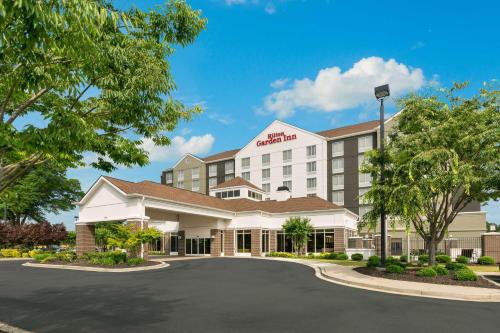
Hilton Garden Inn Greenville Best Price Match
8.7 (192 Reviews) Hotel
Breakfast • On-site parking • Outdoor swimming pool
South Carolina Greenville Spartanburg International Airport • 11.4km from Greenville-Spartanburg International Airport
Best Price Match 
Comfort Inn Greenville - Haywood Mall Best Price Match
7.9 (384 Reviews) Inn
Breakfast • Free on-site parking • Outdoor swimming pool
Greenville Haywood Mall • 12.0km from Greenville-Spartanburg International Airport
Best Price Match 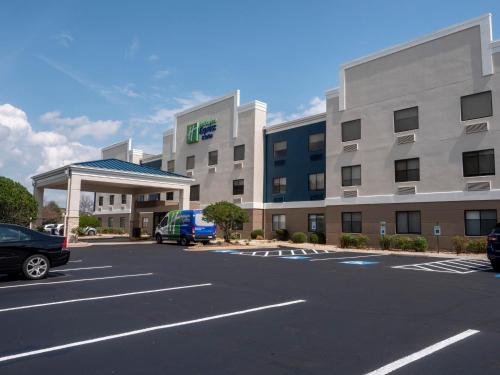
Holiday Inn Express & Suites Greenville Airport i85 by IHG Best Price Match
8.7 (159 Reviews) Hotel
Breakfast • Free on-site parking • Indoor swimming pool
South Carolina Greenville Spartanburg International Airport • 5.1km from Greenville-Spartanburg International Airport
Best Price Match 
Comfort Inn & Suites Greer - Greenville Best Price Match
8.4 (190 Reviews) Hotel
Breakfast • Free on-site parking • Outdoor swimming pool
South Carolina Greenville Spartanburg International Airport • 6.3km from Greenville-Spartanburg International Airport
Best Price Match 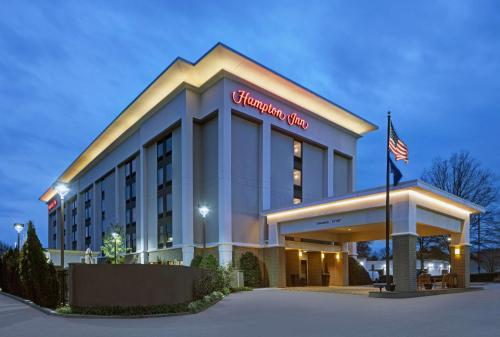
Hampton Inn Greenville/Woodruff Road Best Price Match
8.2 (231 Reviews) Hotel
Breakfast • Free on-site parking • Outdoor swimming pool
South Carolina Greenville Spartanburg International Airport • 10.6km from Greenville-Spartanburg International Airport
Best Price Match 
Greenville Pelham Inn by IHG Best Price Match
6.9 (217 Reviews) Hotel
Free on-site parking • Pet friendly • Free WiFi
South Carolina Greenville Spartanburg International Airport • 5.8km from Greenville-Spartanburg International Airport
Best Price Match 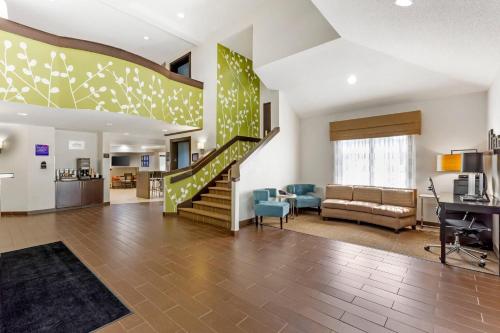
Sleep Inn at Greenville Convention Center Best Price Match
7.3 (354 Reviews) Inn
Breakfast • Free on-site parking • Airport shuttle
Greenville Greenville Zoo • 14.0km from Greenville-Spartanburg International Airport
Best Price Match 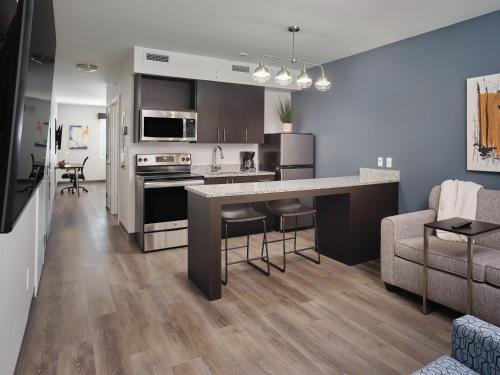
stayAPT Suites Greenville-Greer-GSP Best Price Match
8.6 (92 Reviews) Hotel
Free on-site parking • Pet friendly • Free WiFi
South Carolina Greenville Spartanburg International Airport • 4.7km from Greenville-Spartanburg International Airport
Best Price Match 
Holiday Inn Express Hotels & Suites Greenville-Spartanburg/Duncan by IHG Best Price Match
8.3 (103 Reviews) Hotel
Breakfast • Free on-site parking • Pet friendly
South Carolina Greenville Spartanburg International Airport • 10.5km from Greenville-Spartanburg International Airport
Best Price Match 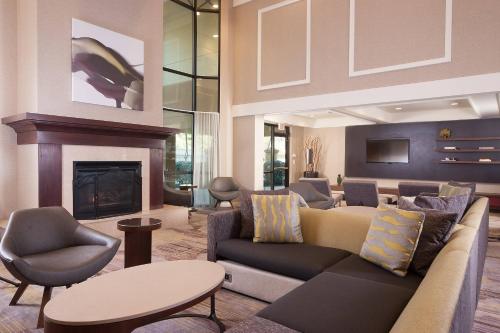
Courtyard Greenville-Spartanburg Airport Best Price Match
8.4 (85 Reviews) Hotel
Free on-site parking • Restaurant • Airport shuttle (free)
South Carolina Greenville Spartanburg International Airport • 5.4km from Greenville-Spartanburg International Airport
Best Price Match 
Greenville Marriott Best Price Match
7.5 (118 Reviews) Hotel
Breakfast • Free on-site parking • Outdoor swimming pool
South Carolina Greenville Spartanburg International Airport • 5.3km from Greenville-Spartanburg International Airport
Best Price Match 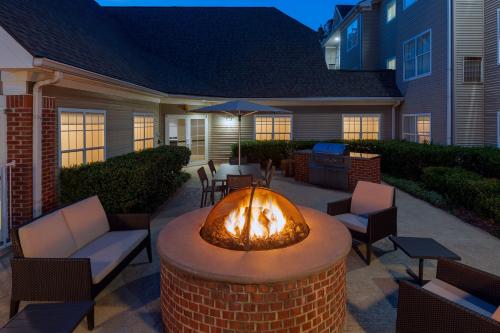
Residence Inn Greenville-Spartanburg Airport Best Price Match
8.4 (50 Reviews) Hotel
Breakfast • Free on-site parking • Outdoor swimming pool
South Carolina Greenville Spartanburg International Airport • 6.1km from Greenville-Spartanburg International Airport
Best Price Match 
Quality Inn Duncan Spartanburg West Best Price Match
7.9 (116 Reviews) Inn
Breakfast • Free on-site parking • Outdoor swimming pool
South Carolina Greenville Spartanburg International Airport • 10.0km from Greenville-Spartanburg International Airport
Best Price Match 
Drury Inn & Suites Greenville Best Price Match
9.0 (900 Reviews) Hotel
Breakfast • Free on-site parking • Outdoor swimming pool
South Carolina Greenville Spartanburg International Airport • 10.8km from Greenville-Spartanburg International Airport
Best Price Match 
Best Western Greenville Airport Best Price Match
6.6 (1047 Reviews) Hotel
Breakfast • Free on-site parking • Outdoor swimming pool
South Carolina Greenville Spartanburg International Airport • 5.6km from Greenville-Spartanburg International Airport
Best Price Match 
Microtel Inn & Suites - Greenville Best Price Match
8.0 (565 Reviews) Hotel
Breakfast • Free on-site parking • Free WiFi
South Carolina Greenville Spartanburg International Airport • 11.1km from Greenville-Spartanburg International Airport
Best Price Match 
Courtyard by Marriott Greenville Mauldin Best Price Match
9.1 (312 Reviews) Hotel
Free on-site parking • Outdoor swimming pool • Restaurant
South Carolina Greenville Spartanburg International Airport • 11.7km from Greenville-Spartanburg International Airport
Best Price Match 
Tru By Hilton Greenville Woodruff Road, SC Best Price Match
8.7 (291 Reviews) Hotel
Breakfast • Free on-site parking • Indoor swimming pool
South Carolina Greenville Spartanburg International Airport • 11.5km from Greenville-Spartanburg International Airport
Best Price Match 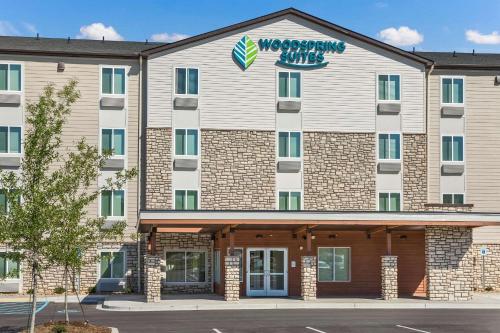
WoodSpring Suites Greenville Haywood Mall Best Price Match
7.9 (379 Reviews) Hotel
Free on-site parking • Pet friendly • Wifi in all areas
Greenville Haywood Mall • 11.3km from Greenville-Spartanburg International Airport
Best Price Match 
Holiday Inn Express & Suites Greenville-I-85 & Woodruff Rd by IHG Best Price Match
8.9 (198 Reviews) Hotel
Breakfast • Free on-site parking • Indoor swimming pool
South Carolina Greenville Spartanburg International Airport • 10.9km from Greenville-Spartanburg International Airport
Best Price Match 
Hampton Inn & Suites Greenville Airport Best Price Match
8.7 (200 Reviews) Hotel
Breakfast • Free on-site parking • Indoor swimming pool
South Carolina Greenville Spartanburg International Airport • 5.2km from Greenville-Spartanburg International Airport
Best Price Match